
Beautiful signs that happen to be fully ADA compliant.
Custom room identification and wayfinding made to your finishes — for offices, apartments, multifamily, senior living and schools. Tactile copy and Grade 2 braille, designed to match the building instead of apologizing to it.
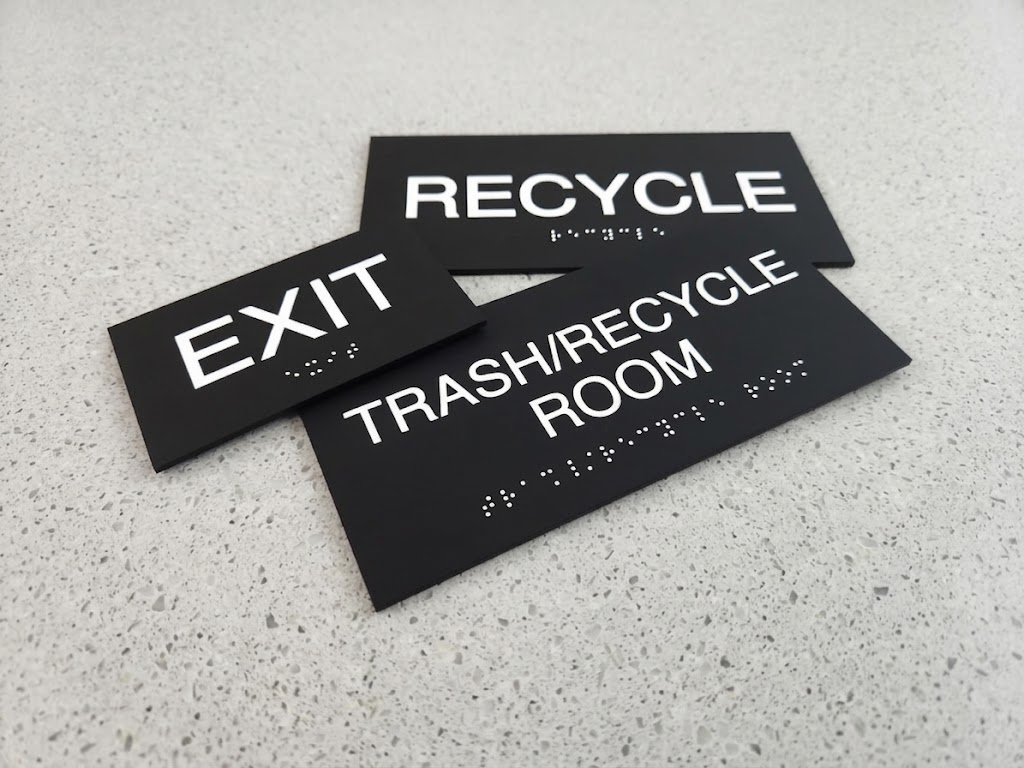
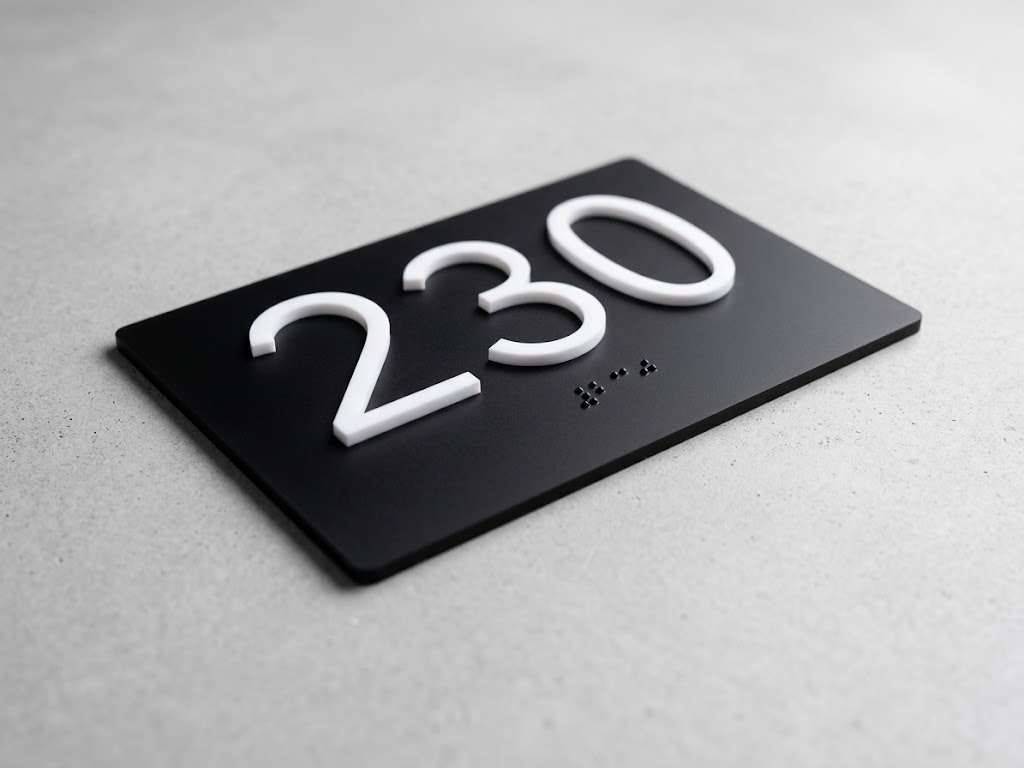
Integrated wayfinding
Room ID, restrooms, exits and directories drawn as one coherent system.
Custom designs
Unique to your project
Grade 2
Contracted braille
Made in MN
In-house build
Design first
Compliance is the floor. The look is the point.
We match your palette and your design style. Every sign is drawn as part of a set, so a floor of forty rooms reads like one system.
- Custom to your finishes
- Color, face material and type set to your standards.
- One coherent set
- Room ID, restrooms, egress and directional in one language.
- Made in-house
- Cut, applied and braille-set in Hopkins, Minnesota.
- Documented
- Contrast, heights and mounting detail for your records.
Requirements
Six things an inspector checks.
Raised characters
Sans-serif uppercase, 5/8" to 2" high, raised 1/32" minimum, with stroke and spacing that a hand can read without ambiguity.
Grade 2 braille
Domed or rounded dots, positioned 3/8" minimum below the last line of raised copy, directly below the corresponding text.
Contrast and finish
Characters and background must contrast — light on dark or dark on light — and both must be non-glare. We hold a 70% LRV differential.
Mounting location
Baseline of the lowest tactile character 48" AFF minimum, highest 60" AFF maximum, on the latch side with an 18" x 18" clear approach.
Which signs need tactile copy
Signs identifying permanent rooms and spaces. Directional and informational signs follow visual character rules instead.
Pictograms
A 6" minimum field height, with the verbal description in raised characters and braille directly below the pictogram field.
Summary only. Confirm against the 2010 ADA Standards for Accessible Design and your local amendments.
Compliance checklist
Every design is checked, and you get the paperwork.
Before anything is cut, each design runs through our compliance checklist. The completed document ships with your order and shows, line by line, how the sign fulfills each requirement in the ADA code.
- ✓Character height and stroke verifiedADA 703.2
Every sign type measured against the raised character rules before it is cut.
- ✓Grade 2 braille translation proofedADA 703.3
Translation checked word by word, then dot height and position confirmed on the finished part.
- ✓Contrast documented by LRVADA 703.5.1
Face and copy finishes recorded with their light reflectance values and the resulting differential.
- ✓Mounting detail called out per signADA 703.4
Latch-side location and AFF dimensions drawn so the installer never has to guess.
- ✓Pictograms and field heights checkedADA 703.6
Pictogram fields sized and the verbal description placed below the field, not inside it.
- ✓Signed record filed with your orderYour records
You keep the completed checklist — one page per sign type, ready for the inspector or the owner's file.
California
Title 24 compliant signage, available on request.
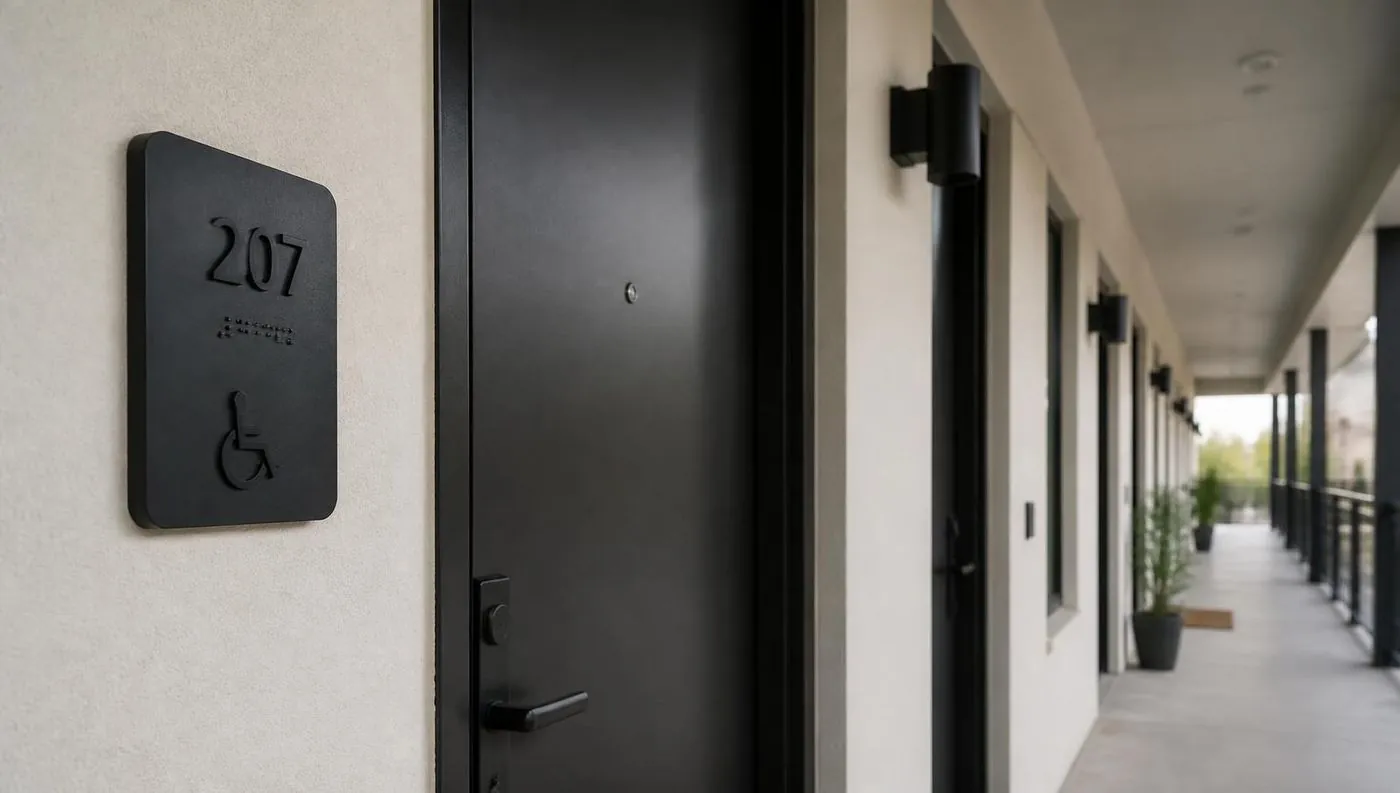
California goes further than the federal standard. Tell us the project is in California and we build the package to CBC Title 24 — geometric door symbols, California braille, egress identification — and document it the same way.
1/32" raised characters, sans-serif uppercase
California requires uppercase tactile copy with no italics or script — we set it that way from the start.
Grade 2 braille with rounded dots
Domed dot profile and California spacing, positioned below the last line of raised copy.
Geometric symbols on restrooms
1/4" thick triangle, circle or combined symbol on the door, with the tactile sign on the latch-side wall.
Egress and stairwell identification
Exit signage and floor-level stair signs built to the California-specific wording and placement rules.
Lead time
Most orders are done inside of a week.
From approved artwork to a boxed, install-ordered package. No queue behind a distributor, because there isn't one.
Day 1
Your list, our layout
Send a room schedule, a floor plan or a photo. Emily lays out the package and confirms finishes with you the same day.
Day 2
Proof approved
You get a drawing per sign type — character heights, braille placement, mounting detail. One round of changes is standard.
Day 3–4
Cut and built
Faces cut, tactile copy applied and Grade 2 braille set in-house on our floor in Hopkins, Minnesota.
Day 5
Checked, then boxed
Every sign is read by hand against the schedule, contrast documented, and packed in install order.
Day 6–7
On the truck
Most packages leave within a week of approval. Rush schedules are quoted, not guessed at.
Made in Hopkins, Minnesota